Architecture & planning
Residential and commercial plans, elevations, sections and architectural drawings.
 SHINING HOUSEDESIGNS LTD.
Thoughtful architecture, practical plans and compelling 3D design for the way you live.
Explore our designs ↘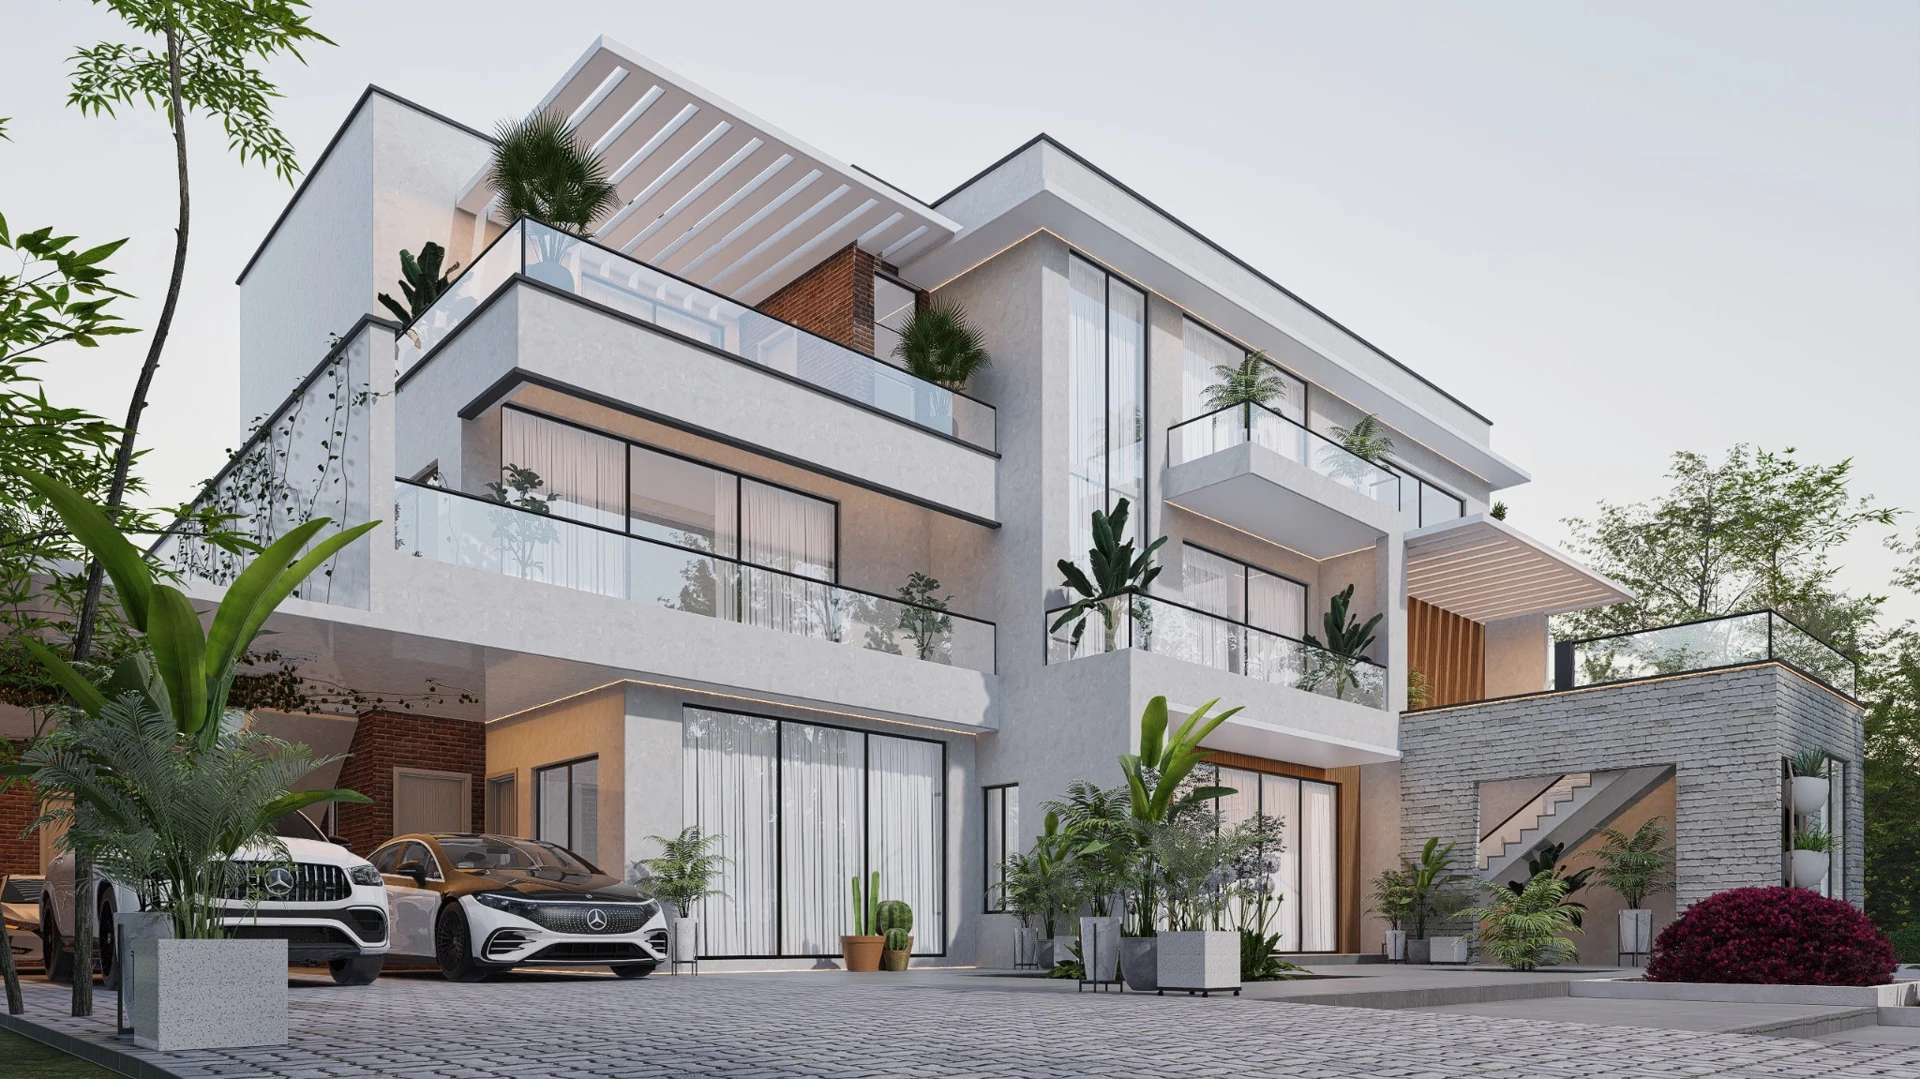
Click a collection to explore our exterior and interior designs.
Architectural visualisations. Ask us for design specifications.
Back to top ↑An older home, reimagined. Click either image to explore the renovation.
Actual site photography. Before and after photos show different viewpoints.
Back to top ↑Planning, design and construction support for homes and commercial spaces.
Residential and commercial plans, elevations, sections and architectural drawings.
Interiors, exterior perspectives and walkthroughs that bring your vision to life.
Site supervision, coordination, approval support and quantity surveying.
Explore the designs and drawing packages, then buy directly from our shop.
3 bedrooms · 3 bathrooms · 18 m × 21 m
Home office · Swimming pool · Car port
Entrance hall, guest toilet, living room, dining area, kitchen, laundry, home office, 3 bedrooms, 3 bathrooms, car port and swimming pool.
PDF drawing package plus a ZIP of images. Architectural drawings: foundation, furnished floor plan, ceiling plan, dimensioned floor plan, roof plan, 2 sections, 4 elevations, door and window schedules, septic tank detail and interior 3D rendered images. Electrical: power and lighting points. Mechanical: plumbing plan, septic tank layout, and cold and hot water pipe layouts.
Instant download after purchase, as stated in the listing.
7 bedrooms · 7 bathrooms · 16 m × 20 m
Study · Gym · Swimming pool · Balconies
Car port, entrance porch, entrance hall, guest toilet, staircase area, mini sitting area, sit-out, main living room, dining area, kitchen, laundry/pantry, swimming pool, 7 bedrooms, 7 bathrooms, study, gym, 2 open balconies and 3 small bedroom balconies.
A PDF containing the floor plan, roof plan and elevations, with 3D rendered images.
Instant download after purchase, as stated in the listing.
4 bedrooms · 16 m × 24 m
Pool · Home office · Garage
Entrance porch and hall, home office, car garage, master suite/bathroom, kitchen, washroom, pantry, laundry, dining, living room, fireplace, children’s play area, outdoor dining, bedrooms 2–4, W.C., 2 additional bathrooms, swimming pool and spacious sitting area.
A PDF of the floor plan, roof plan and elevations, with 3D rendered images.
Instant download after purchase, as stated in the listing.
4 bedrooms · 10 m × 15 m
4 bathrooms · Pent floor balcony · Laundry
4 bedrooms, 4 bathrooms, a large living room, pent floor with balcony, kitchen and dining area, laundry and outdoor spaces.
A PDF of the floor plan with dimensions, plus 3D rendered images.
Instant download after purchase, as stated in the listing.
Share your survey plan, plot dimensions and requirements to discuss a custom project.
A clear journey from your first idea to project details.
Share your plot, lifestyle and priorities.
Explore layouts, materials and 3D views.
Agree the drawings and support for construction.
Based in Ibadan, Nigeria, Shining House Designs Ltd. creates practical, distinctive homes and commercial spaces.
Led by Arch. Tosin Omole, we bring together design, visualisation and site support.
Tosin Omole
Architect / Shining House DesignsClick a collection to watch our four architectural walkthroughs.
Clients’ experiences of working with Shining House Designs Ltd.
“Shining House Designs Ltd. was a great collaborator on the BHS project. They were strong communicators, met deadlines, delivered good quality work, and helped find additional resources to complete the project. Excellent job 👏”
“Excellent. Great and very talented architect ever. My highest recommendations! Thank you so much for your skills and insights in this project.”
Share your Survey Plan, project location, plot dimensions, required rooms, preferred number of floors, design references and budget. Let us know whether you need a ready-made plan, a custom design or construction support.
Our services cover architectural plans, elevations, sections, interior and exterior 3D visualisation, and construction support. Tell us what you need so the proposal can state the exact drawings, specialist input and services included.
Contact us with the plan you are interested in and the changes you have in mind. We will discuss suitability, scope and any additional design fee before you proceed.
Available house-plan prices are shown in the shop listings. Custom design and construction-support fees depend on the project scope. Send a brief to request a proposal covering fees and deliverables.
The programme and revision allowance depend on the agreed scope. Ask for both to be stated in your proposal before work starts, including what happens if you request additional changes.
Yes. Send your location and requirements by WhatsApp or email. Local regulations, site conditions and the need for locally licensed professionals should be discussed before agreeing the project scope.
A 3D image shows design intent. Confirm the working drawings, structural design, services coordination and local approvals needed for your particular site before construction.
Reach us on WhatsApp or email, or prepare your brief below.
Create a brief, then review and send it through WhatsApp or email.