Design guide
What Should a Complete House Drawing Package Include?
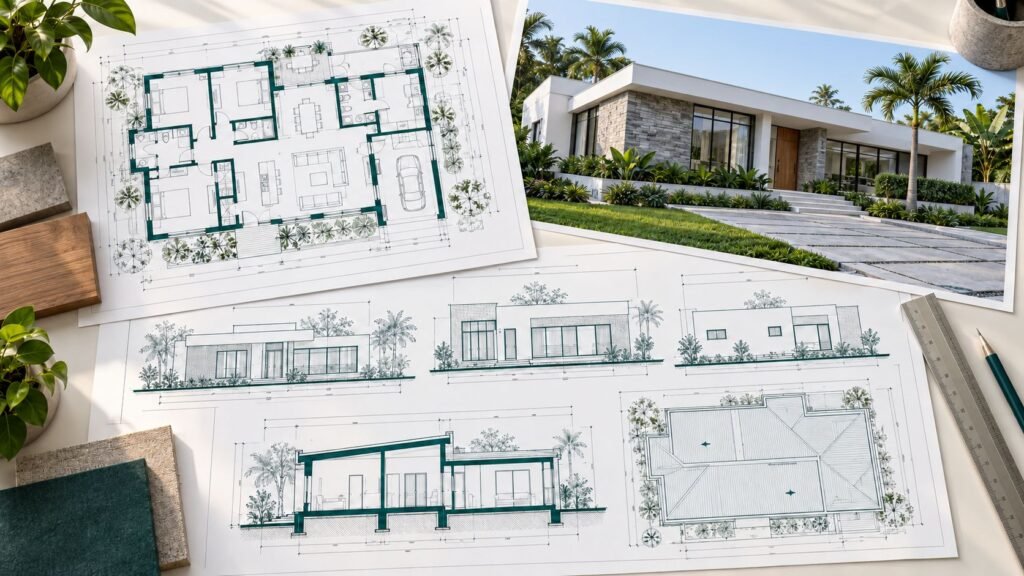
Before buying a house plan or commissioning a design, check exactly what you will receive. An attractive exterior image helps you understand the appearance, but a construction team needs drawings that explain dimensions, materials, structure, and services.
The required documents vary with the project, site and local approval requirements. Here are the main items to discuss with your design team.
1. Site plan
A site plan shows how the proposed building sits on your plot. It can identify boundaries, access, parking, outdoor spaces, and the building’s position relative to surrounding features.
It should be developed using reliable survey information. A plan prepared for another plot may need adjustments before it suits your land.
2. Floor plans
Floor plans explain the arrangement and dimensions of rooms, walls, doors and windows.
Depending on the agreed scope, they may also show furniture layouts, sanitary fittings and important level changes. A furniture layout helps you assess whether rooms can accommodate the items you intend to use.
Check that the package includes every proposed floor.
3. Elevations and sections
Elevations show the outside faces of the building, including openings, finishes, and key heights.
Sections cut through the building to explain relationships between floors, ceilings, roofs, and ground levels. They help communicate details that a floor plan alone cannot show.
Together, these drawings make the design easier to understand and coordinate.
4. Roof and ceiling plans
A roof plan explains the roof arrangement, slopes, and drainage approach. A ceiling plan can show ceiling heights, bulkheads and other ceiling features.
The level of detail should match the project. Complex roofs and decorative ceilings may require additional drawings.
5. Door, window and construction details
Door and window schedules identify opening types, sizes, and other specifications.
Construction details explain selected connections and assemblies, such as stairs, waterproofing junctions or roof edges. Ask which details are included and whether further drawings will be issued as the project develops.
6. Structural drawings
Structural design addresses the building’s load-bearing elements, which may include foundations, columns, beams and slabs.
These drawings should be prepared by an appropriately qualified structural engineer using the relevant architectural design and site information.
A foundation layout supplied with a ready-made plan should not be assumed suitable for every location. Ground conditions and the proposed building need assessment.
7. Electrical and plumbing drawings
Electrical drawings can cover lighting, switches, sockets and other electrical provisions. Plumbing drawings can explain water supply, wastewater, and drainage arrangements.
These services should be coordinated with the architectural and structural design. Depending on the project, specialist calculations, specifications and further details may also be needed.
8. Visualisations and cost documents
Exterior and interior renders help you review the appearance of a proposal. Walkthrough videos can explain how spaces connect.
Confirm whether these are included or priced separately.
A bill of quantities or cost estimate is another separate item to discuss. Drawings alone do not establish the final construction cost.
Questions to ask before paying
Before confirming a purchase or appointment, ask:
- Which drawings and file formats will I receive?
- Are structural and service drawings included?
- How many revisions are covered?
- Will the design be adapted to my survey and site?
- Is approval submission included?
- Are renders, videos, and cost documents separate?
- What use of the purchased plan is permitted?
Get the agreed scope in writing so everyone understands the deliverables.
Let’s plan your drawing package
At Shining House Designs Ltd., we can discuss the drawings and design support appropriate for your project.
Send your survey plan, site location, project requirements, and target budget so we can advise on the scope and fees.