Design guide
Planning a Home Renovation? 7 Things to Consider Before You Start
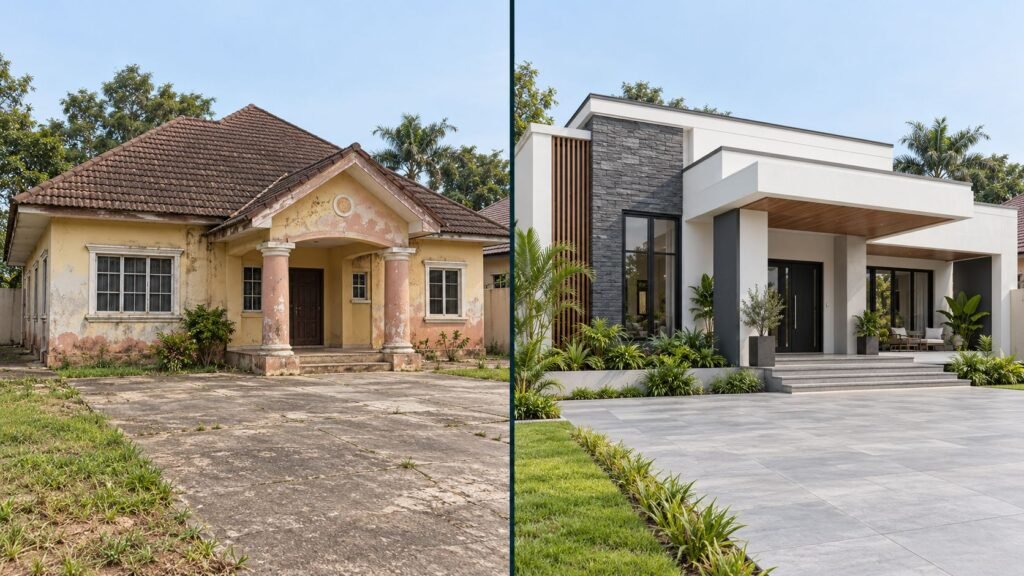
Renovating an older house can improve its appearance, comfort, and usefulness. But a successful renovation begins with understanding the existing building and deciding what needs to change.
Before buying materials or starting demolition, consider these seven points.
1. Decide what you want to improve
Write down what currently works and what causes problems.
Do you need a larger kitchen, better storage, more daylight, or an additional bedroom? Is your main concern the exterior appearance, or does the internal layout also need attention?
Separate essential improvements from optional features. This helps your architect develop a design around your priorities.
2. Arrange an assessment of the existing building
An older building may have issues that photographs cannot reveal.
Arrange an inspection before agreeing on major alterations. Your architect can help identify where further assessment by a structural engineer or other specialist is needed.
Do not assume a wall can be removed or an extra floor added because a similar project was completed elsewhere. The existing building needs to be assessed on its own condition.
3. Prepare accurate drawings
Existing drawings are useful, but they may not reflect changes made over the years. Measured drawings help establish the building’s current layout and dimensions.
Your design team can then prepare proposed drawings showing what will remain, what will be removed, and what will be added.
Clear drawings also help contractors understand the scope when preparing quotations.
4. Set a realistic budget
Renovation costs include more than visible finishes. Consider design fees, assessments, approvals where required, demolition, repairs, services, construction and waste removal.
Discuss an allowance for unexpected work with your project team. Its size should reflect the building’s condition and how much is known before work begins.
Where necessary, prioritise essential repairs and divide optional improvements into planned stages.
5. Review electrical, plumbing and drainage needs
A new kitchen or bathroom may require changes to existing services. Moving rooms without considering pipes, drains and electrical routes can create avoidable complications.
Have the relevant professionals assess what can be retained and what needs upgrading.
Coordinate these decisions before installing ceilings, tiles and other finishes.
6. Confirm approvals and living arrangements
Ask your design team which permissions or approvals apply to the proposed work before construction starts.
Also consider how the renovation will affect daily life. Will you remain in the house? How will occupants be separated from work areas? Will water, electricity or access be interrupted?
Agree on a practical programme with the contractor, including any temporary accommodation or storage arrangements.
7. Choose a coordinated design
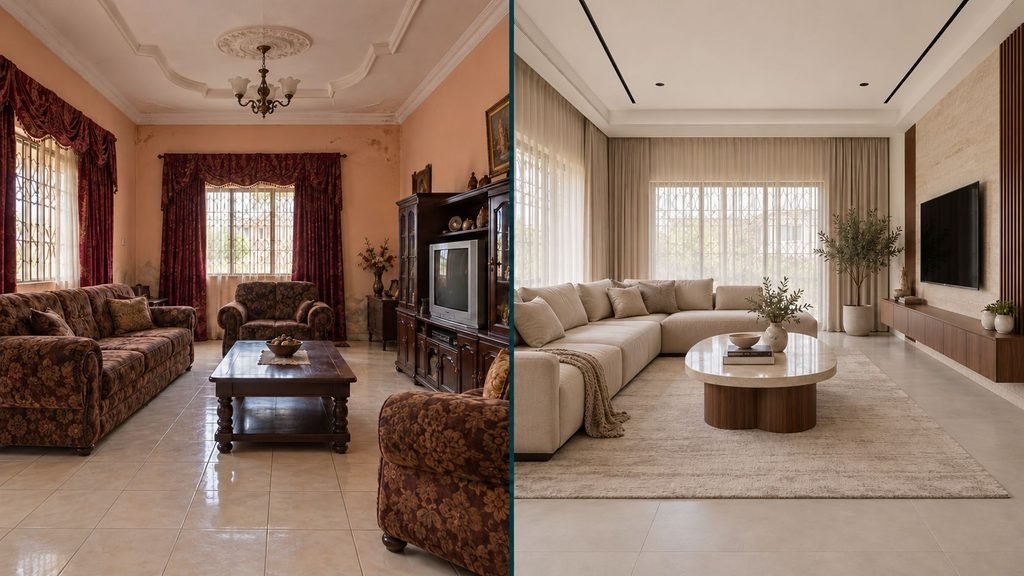
A modern appearance does not always require changing the entire building.
A consistent material palette, improved openings, a well-designed entrance and thoughtful landscaping can make a significant difference. The right approach depends on the building, your budget, and the assessment findings.
Review the proposed layout and exterior together so the house works well inside and outside.
Let’s discuss your renovation
Shining House Designs Ltd. can help you explore design options for updating an existing home.
Send us photographs of the building, its location, available drawings or survey plan, your preferred changes, and target budget.
We can discuss the next steps and the information needed to develop your proposal.