Design guide
How to Choose the Right House Plan for Your Plot
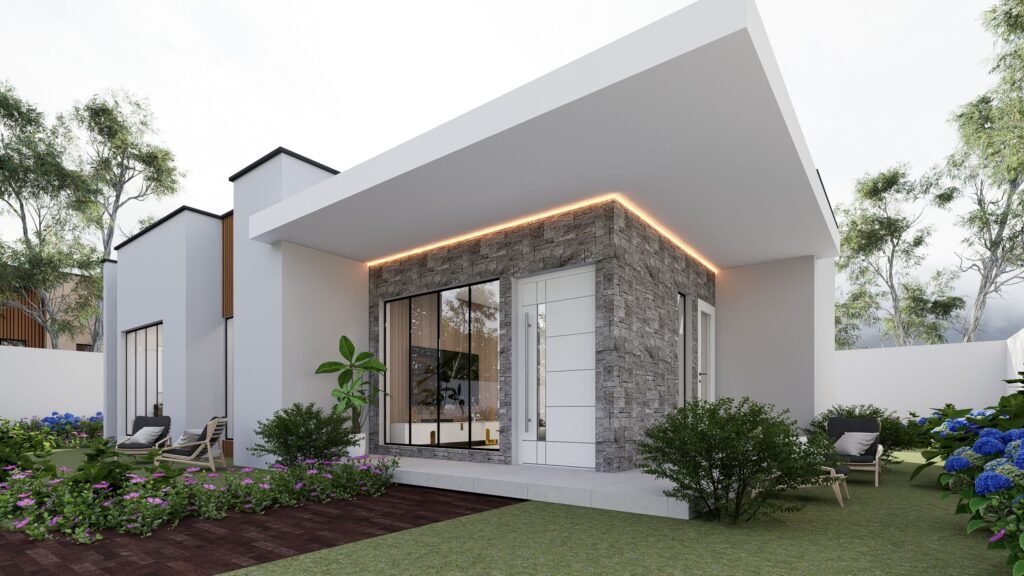
A beautiful house design should also work on your land. Before buying a ready-made plan or commissioning a custom home, consider your plot, daily needs, and construction budget.
1. Start with your survey plan
Your survey plan gives your architect essential information about your plot’s dimensions, boundaries, and orientation.
Share a clear copy, along with site photographs and information about the access road, neighbouring buildings, and existing structures. Two plots with the same area may need different designs because their shapes differ.
2. Check how the building fits
The building footprint is the area your house occupies on the ground. It should leave suitable space for:
- Parking and vehicle access.
- Outdoor seating or a garden.
- Drainage and service access.
- Water storage and wastewater facilities.
- Any planned future extension.
Have your architect check applicable setbacks and planning requirements before choosing a design. A building that fits within the boundaries may still need adjustments.
3. Think about your everyday needs
Look beyond the number of bedrooms. Consider how you and your family will use the house.
Do you need a home office? Would you prefer an open kitchen or a separate kitchen? Is a ground-floor bedroom important for an older family member?
Furniture placement, storage, privacy, and movement between rooms all influence comfort.
4. Consider daylight and ventilation
A house plan should respond to its surroundings. A window on a drawing may face a nearby wall when the house is built on your site.
Discuss window positions, sun exposure and airflow with your architect. Kitchens, bathrooms and frequently occupied rooms need particular attention.
Site photographs help your architect understand these conditions before adapting a plan.
5. Match the design to your budget
Bedroom count alone does not determine construction cost. Floor area, ground conditions, structural spans, roof design and finishes also affect the budget.
Discuss your target budget early. A quantity surveyor can prepare an estimate based on the proposed drawings and specifications.
If you intend to build in phases, plan the stages before construction starts.
6. Confirm what the drawing package includes
A rendered image shows how a proposed house could look. Check separately which drawings and services come with your purchase.
Ask about architectural drawings, structural design, electrical and plumbing layouts, revision options, and the permitted use of the plan.
A ready-made design may need adaptation for your site and local approval requirements.
Let’s discuss your plot
Send Shining House Designs Ltd. your survey plan, site location, preferred number of bedrooms, reference images, and target budget.
We can help you assess a ready-made plan or discuss a custom design for your land.